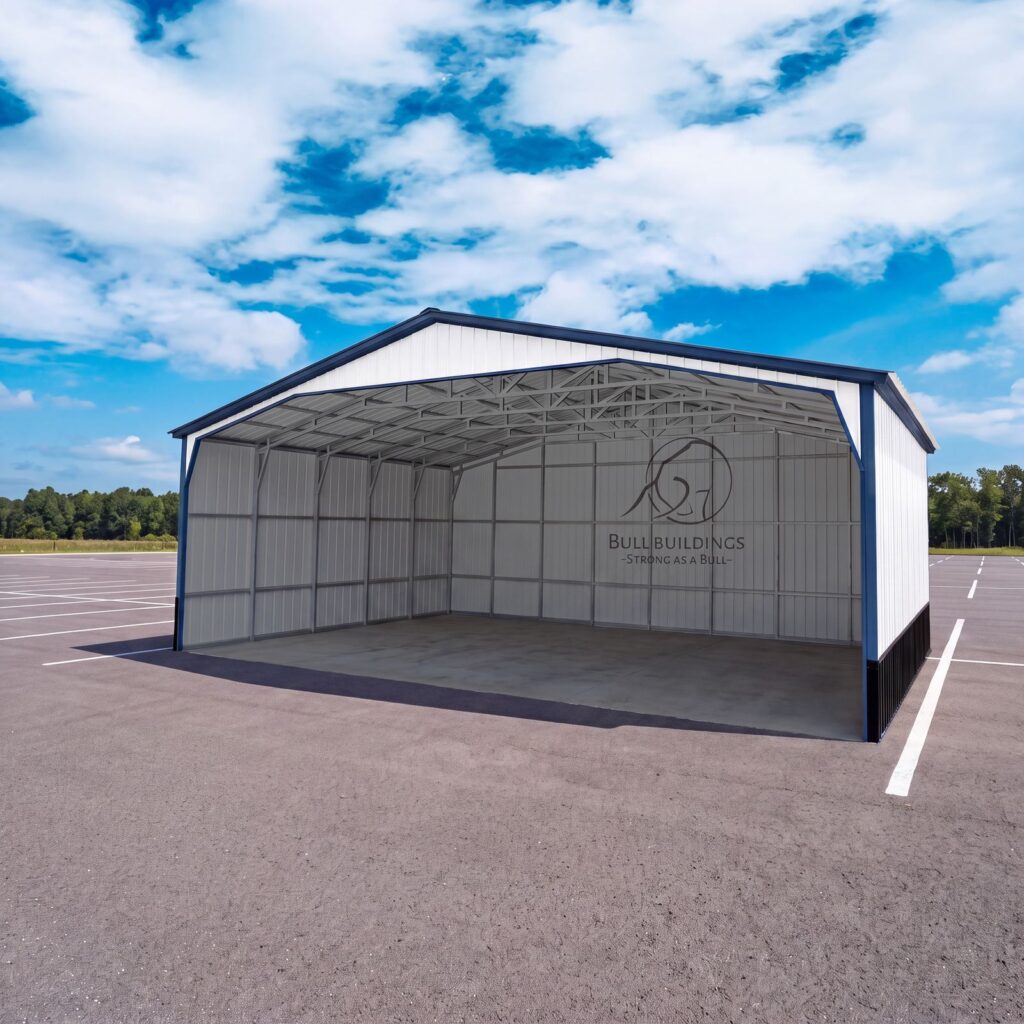



An RV or boat can take up a lot of driveway space. Leaving it uncovered also means more exposure to sun, rain, falling leaves, and other outdoor debris.
A metal carport can give you dedicated covered storage without fully enclosing the space. But choosing one takes more than finding a model that looks large enough in a photo.
The right carport needs to fit your RV or trailered boat, give you room to maneuver, meet the requirements for your location, and work with the site where it will be installed. A lower price does not help much if the roof is too low or backing into the structure becomes a daily headache.
In this guide, we will explain how to choose the right metal carport for RV/boat storage, which details to compare, and what to confirm before placing an order.
What Should You Check Before Choosing an RV or Boat Carport?
Before comparing models or prices, gather a few basic details:
- Your RV’s or trailered boat’s overall length, width, and height
- Rooftop equipment, towers, antennas, and other protruding features
- The clearance you need for backing in, walking around, and accessing storage
- Whether you want to cover one vehicle or several
- The available space and approach to the installation site
- Local zoning, permitting, and structural-load requirements
- The surface or foundation you plan to use
- Whether you need an open carport, partial side coverage, or an enclosed building
- Your budget for the complete project, not just the structure
Use actual measurements rather than relying only on a vehicle’s model name or advertised length. A boat’s trailer and an RV’s rooftop equipment can change how much covered space you need.
How to Choose the Right Metal Carport for RV/Boat Storage in 7 Steps
Step 1: Measure the Entire RV or Trailered Boat
Start with the item you are protecting, not the carport you are shopping for.
For an RV, measure:
- Overall length, including attached accessories
- Width at the widest point, including mirrors where relevant
- Height to the highest rooftop component
- Space needed to open entry doors and exterior storage compartments
- Additional room for slide-outs if you intend to use them under the cover
For a boat, measure it while it is on the trailer. Include:
- The trailer tongue
- The outboard motor or other rear projections
- Trailer fenders and guide posts
- The windshield, tower, or other high points
- Any equipment that will remain attached during storage
If a tower or antenna folds down, decide whether lowering it every time is realistic. A carport that only works after several adjustments may be less convenient than it first appears.
Also think about your next purchase. If you expect to move to a larger RV or boat, discuss that with your project manager before settling on dimensions.
Good rule: Choose around the complete stored vehicle and how you will use the space—not just its advertised size.
Step 2: Choose Dimensions That Give You Usable Clearance
A vehicle fitting beneath the roof is only the starting point. You also need to get it in and out comfortably.
Compare three dimensions:
- Width: Room for the vehicle, support posts, and access on either side
- Length: Coverage for the full RV or trailered boat, plus any additional space you need
- Height: Clear space beneath the structure’s lowest relevant obstruction
Do not assume that a listed leg height tells you the exact clearance everywhere beneath the roof. Roof geometry, bracing, and other components can affect usable space.
Ask for a drawing that shows the clear opening and any obstructions along the vehicle’s path.
Think About How You Will Park
A straight approach is different from backing a long trailer around a corner.
Check:
- The width of your driveway or access route
- Turning room before the carport entrance
- Space to straighten the trailer before backing in
- Nearby fences, trees, buildings, and overhead obstacles
- Whether the towing vehicle needs room to pull forward after unhitching
For RV storage, decide whether you want space to walk around, load supplies, or open compartments while parked. For a boat, consider access for securing the cover and checking the trailer.
There is no single carport size that works for every RV or boat. Ask the company to recommend dimensions based on your measurements and site layout, then verify them on the drawing.
Step 3: Compare Roof Styles and Coverage Options
The roof affects appearance, water runoff, maintenance, and price.
Common tubular-frame carport options include regular, boxed-eave, and vertical-roof styles. Product names and details can vary by manufacturer, so ask what each quoted option includes.
Compare:
- Roof shape and pitch
- Panel orientation
- Roof framing and supporting components
- Overhangs
- Drainage direction
- Maintenance requirements
- Suitability for the building’s dimensions and local conditions
On a vertical-roof design, roof panels generally run from the ridge toward the eaves. Ask the manufacturer or dealer to explain how that design handles runoff and how it compares with the other options available for your project.
Do not choose a roof based on appearance alone. A style that costs less upfront may involve different maintenance considerations or may not be the best fit for your intended dimensions.
Open Sides vs. Partial Side Coverage
An open carport provides overhead shelter, but it does not keep out all wind-driven rain or sunlight.
Partial side panels may help with exposure from a particular direction. However, adding panels changes the building configuration and should be included in the quoted, engineered design where applicable.
Think about:
- The direction of afternoon sun
- Typical wind-driven rain
- Access to doors and storage compartments
- Visibility while backing in
- Whether side coverage will interfere with movement around the vehicle
Do not assume that you can add panels later without checking with the manufacturer. Ask how future changes could affect structural requirements, cost, or warranty coverage.
Step 4: Confirm Local Requirements and Structural Loads
A metal carport is not automatically exempt from permits or zoning rules because it has open sides.
Before ordering, contact the local building authority and ask:
- Is a permit required?
- Where can the carport be placed?
- What setbacks and lot-coverage limits apply?
- Are there restrictions on height or appearance?
- Which wind and snow loads are required?
- What foundation and anchoring details are needed?
- Are site-specific or engineer-stamped plans required?
If your property is subject to an HOA or other private restrictions, check those separately.
Requirements can vary by state, county, municipality, site conditions, and building configuration. Coastal exposure, snow loads, and flood-zone rules may introduce additional considerations.
Certified vs. Non-Certified Carports
A certified carport is designed for stated structural loads and generally comes with supporting documentation. That does not mean every certified model meets every location’s requirements.
Ask for the actual load ratings and engineering documents included with your quote. Confirm that they match what your local authority requires.
Do not accept a lower-priced non-certified option if your location requires a certified structure. Likewise, do not treat “certified” as a guarantee of permit approval.
The local authority determines whether the proposed project meets its requirements.
Step 5: Check the Site, Foundation, and Anchoring Plan
The right carport also needs the right installation site.
Walk the proposed area and look for:
- Slopes or uneven ground
- Drainage problems or standing water
- Soft ground or unstable surfaces
- Trees, fences, and overhead obstacles
- Underground utilities
- Access restrictions for delivery and installation
- Space around the structure for parking and maintenance
Then ask the company what conditions must be met before the installation crew arrives.
Carports may be available for different installation surfaces, but the foundation and anchoring system must suit the specific structure, site, and local requirements. Do not assume that any surface or anchor package will work.
Confirm:
- Which surfaces the manufacturer accepts
- The required dimensions and tolerances
- The specified anchoring system
- Whether additional foundation work is necessary
- Who supplies and installs the anchors
- What could cause installation to be postponed or generate an additional charge
If you plan to pour concrete, obtain the applicable foundation and anchoring requirements before hiring the contractor. Do not size a slab from a product image or general model description.
Bull Buildings does not clear or grade land, pour concrete, prepare foundations, or provide engineering services directly. Those responsibilities and costs need to be arranged separately.
Step 6: Compare the Complete Package and Total Project Cost
Once you know the dimensions, roof style, and local requirements, request detailed written quotes.
Use the same specifications for every quote. Otherwise, you may be comparing a smaller open carport with a taller structure that includes side panels and a different engineering package.
Check:
- Width, length, and leg height
- Usable entry clearance
- Roof style and pitch
- Frame and panel specifications
- Bracing and anchors
- Side or end panels
- Certification and structural loads
- Engineering documents
- Delivery and installation
- Sales tax
- Site-readiness requirements
- Warranty coverage
Then add costs that sit outside the building quote, such as:
- Permits and plan review
- Surveys or site plans
- Grading and drainage
- Concrete or other required foundation work
- Access improvements
- Optional electrical work
- Required upgrades not included in the starting price
Estimated project cost = carport quote + required upgrades + site and foundation work + permits and professional services + optional improvements
A cheaper starting price may still be good value. You just need to know what it includes and what remains your responsibility.
Step 7: Review the Companies, Payment Terms, and Handoff
Metal building companies do not all perform the same work.
- Dealer: Helps design and quote the structure, prepares the order, and may compare options from multiple manufacturers.
- Manufacturer: Produces the building system, provides the applicable engineering documents, and coordinates scheduling.
- Installer: Erects the structure at the prepared site and may be a third-party crew.
Bull Buildings is a dealer/broker and metal building sales and design company. Its project managers help customers compare suitable manufacturer options and prepare the order. The selected manufacturer handles fabrication, engineering drawings, scheduling, and coordination with the third-party installation crew.
Before signing, ask:
- Which manufacturer will provide the carport?
- Who will coordinate installation?
- What payment is due when I sign?
- Who receives that payment, and what does it cover?
- When is the remaining balance due?
- What starts the estimated lead time?
- What are the cancellation and change-order terms?
- Who handles warranty claims?
At Bull Buildings, the dealer service fee should not be confused with a down payment on the building.
Research both the dealer and the manufacturer. Look for patterns in recent reviews, clear communication, and written explanations of responsibilities—not just a low price or one positive testimonial.
RV and Boat Carport Selection Worksheet
Use this worksheet before requesting or comparing quotes:
| What to confirm | Your requirements |
|---|---|
| RV or boat-and-trailer length | |
| Width at the widest point | |
| Height at the highest point | |
| Required clear entry height | |
| Space for doors, compartments, and movement | |
| Driveway approach and turning room | |
| Carport width, length, and leg height | |
| Roof style and coverage options | |
| Local permits, setbacks, and structural loads | |
| Accepted installation surface and anchors | |
| Site-preparation responsibilities | |
| Named manufacturer and installation coordinator | |
| Payment terms and estimated timeline | |
| Warranty and support contacts | |
| Estimated total project cost |
Write “not confirmed” beside anything you still need to check. A rendering is useful for visualizing the carport, but the written order and drawings should confirm what you are purchasing.
Mistakes to Avoid When Choosing an RV or Boat Carport
Take a closer look if you are about to:
- Use the boat’s length without including the trailer
- Measure RV height without checking rooftop equipment
- Treat leg height as guaranteed clear entry height
- Choose dimensions without checking turning room
- Assume open sides provide complete weather protection
- Add side panels without manufacturer guidance
- Order before checking permits and setbacks
- Pour concrete before receiving foundation requirements
- Compare quotes with different dimensions or certification packages
- Assume delivery, installation, and anchors are included
- Treat an estimated lead time as a guaranteed installation date
- Rely on verbal promises that are missing from the order
Most of these problems are easier to address before the order is signed than after the structure arrives.
Frequently Asked Questions About RV and Boat Carports
What Size Metal Carport Do I Need for an RV?
Start with your RV’s actual overall length, width, and height, including attached accessories and rooftop equipment. Then allow for entry clearance, walking space, and any doors or compartments you need to open. Ask for a drawing that confirms usable clearance rather than choosing from nominal dimensions alone.
How Do I Measure a Boat for a Carport?
Measure the boat while it is on its trailer. Include the trailer tongue, motor, fenders, guide posts, and highest attached equipment. Also consider the space needed to back in, unhitch, and access the boat.
Is an Open Carport Enough to Protect an RV or Boat?
An open carport provides overhead shelter but does not fully block wind-driven rain, sunlight from the sides, or airborne debris. If you need more coverage or secure storage, compare partial panels or an enclosed building with your project manager.
Do I Need a Permit for a Metal Carport?
Possibly. Permit rules depend on your location, the structure’s dimensions, and other local requirements. Check with the building authority before ordering, and confirm any HOA restrictions separately.
Can I Install a Carport on Gravel or Ground?
That depends on the manufacturer’s approved installation options, the site, the anchoring system, and local requirements. Confirm the exact surface and preparation requirements in writing rather than assuming concrete is unnecessary.
Can I Enclose My Carport Later?
It may be possible, but it should not be assumed. Added walls or doors can affect structural loads, engineering, permits, and warranty terms. Tell your project manager about future plans before ordering.
Should I Choose a Carport or an Enclosed Metal Garage?
A carport may fit buyers who mainly want overhead shelter and easy access. An enclosed metal garage may be more suitable when security, additional weather protection, or storage for tools and equipment is a priority. Compare the complete scope and cost of each option.
Let Bull Buildings Help You Find the Right Fit
Choosing an RV or boat carport should start with how you will use it—not whichever model has the lowest advertised price.
Bull Buildings helps homeowners design the right structure and compare suitable options across multiple manufacturers. Your project manager can help you work through dimensions, roof styles, coverage options, manufacturer availability, and the requirements that affect your quote.
Once you select an option, Bull Buildings prepares the order and explains the next steps before handing it to the selected manufacturer for fabrication, engineering documents, scheduling, and coordination with the third-party installation crew.
Ready to plan covered storage for your RV or boat? Talk with a Bull Buildings project manager about your measurements and site, or use the 3D builder to explore dimensions, colors, and options before requesting an accurate quote.